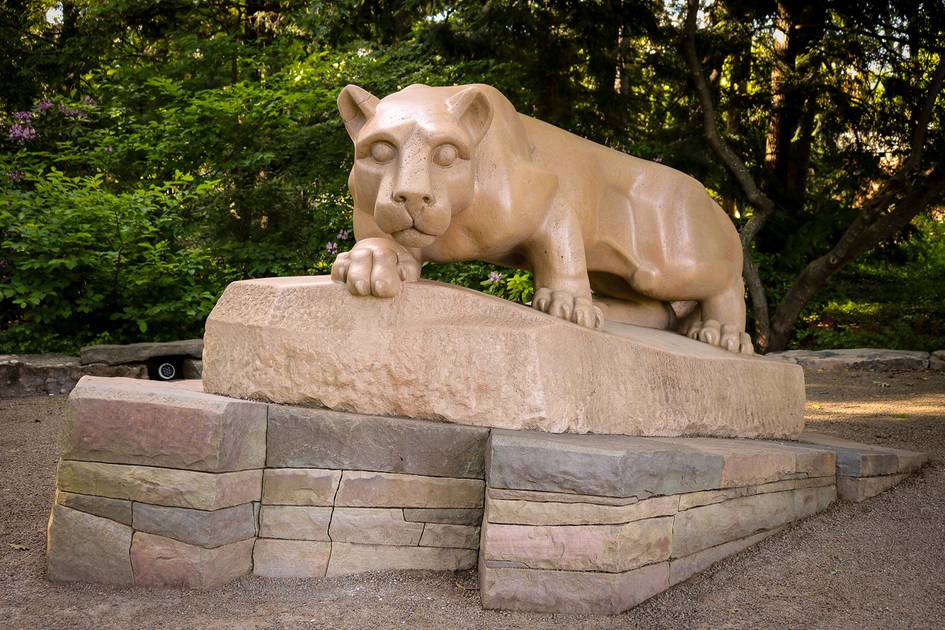
The expansion of Penn State’s athletic footprint is moving far beyond commemorative spaces. While the prestige of the program is often anchored in its storied history, the university is currently executing a massive, multi-pronged capital strategy designed to fortify the physical and nutritional foundations of its 31 athletic teams. This isn't just a series of renovations; it is a $68 million-plus overhaul of the very ecosystem required to sustain elite performance.
The Centralized High-Performance Hub
At the heart of this transformation is a $31.9 million project aimed at consolidating the essential needs of more than 800 student-athletes. Located adjacent to the Morgan Academic Center, the new facility will function as a centralized hub for academic, nutritional, and wellness requirements.
The cornerstone of this investment is a dedicated performance dining hall. Moving away from generic meal services, this facility will feature menus specifically designed by the Athletics' nutrition staff. The objective is tactical: providing precise fueling to meet the prescribed needs of high-performance athletes, ensuring that recovery and energy levels are optimized for competition. This central hub will also serve a social function, acting as a space where all 31 teams can interact, fostering a broader athletics community on campus.
Solving the Soccer Logistics Crisis
Perhaps the most immediate relief for specific programs comes from a $21.25 million investment in soccer operations and stadium infrastructure. For years, the men’s and women’s soccer programs have operated under significant logistical friction. Currently, both programs are housed in Rec Hall and must be transported by bus to Jeffrey Field on game days. Once there, the teams are forced to utilize temporary trailers that lack indoor plumbing.
The new project will eliminate this makeshift arrangement by providing a permanent soccer operations center. This will include:
- Dedicated locker rooms for both men's and women's programs.
- On-site coaching staff spaces.
- Team meeting rooms.
- Stadium enhancements including indoor bathrooms, concession stands, and entry plazas to improve the fan experience.
Negotiating the Winter Scheduling Bottleneck
The transition from autumn to spring has long been a period of scheduling stress for Penn State’s varsity programs. Between January and March, 10 different programs are forced to share Holuba Hall. This creates a significant bottleneck, limiting practice windows to early morning or late evening to comply with academic regulations.
To break this cycle, a $9.8 million project is underway to install an indoor air-supported practice facility. This "practice bubble" is designed to alleviate the scarcity of available space, granting teams longer and more flexible practice windows during the critical winter and early spring months when outdoor facilities are often unviable.
The Micro-Scale of Recovery
While the large-scale builds address major logistical gaps, a $5.2 million renovation of the East Area Locker Room focuses on the granular details of the daily athlete experience. This project targets the first floor of the locker room to improve the sports performance area, which supports 16 different teams during strength training.
Key upgrades include enhanced fueling stations and satellite athletic training areas, providing immediate access to recovery resources following intense weight training or competition. By integrating office suites and an IT suite into this renovated space, the university is ensuring that the infrastructure for performance is matched by the infrastructure for administrative and technical support.
Sources
These sources formed the evidence pack for this article. Links open the original publisher; inclusion does not imply endorsement.
- arcadiapublishing.com original
- gopsusports.com original
- upenn.edu original
- extension.psu.edu original